
 Listing Courtesy of: NORTHEAST FLORIDA / Listed By: Andria Edwards, Coldwell Banker Vanguard Realty; Robert Edwards Jr, Vanguard Realty
 1208 Castle Trail Drive St. Johns, FL 32259
Active (114 Days)
$615,000 (USD)
OPEN HOUSE TIMES
-
OPENSun, Oct 2511:00 am - 2:00 pm

Description
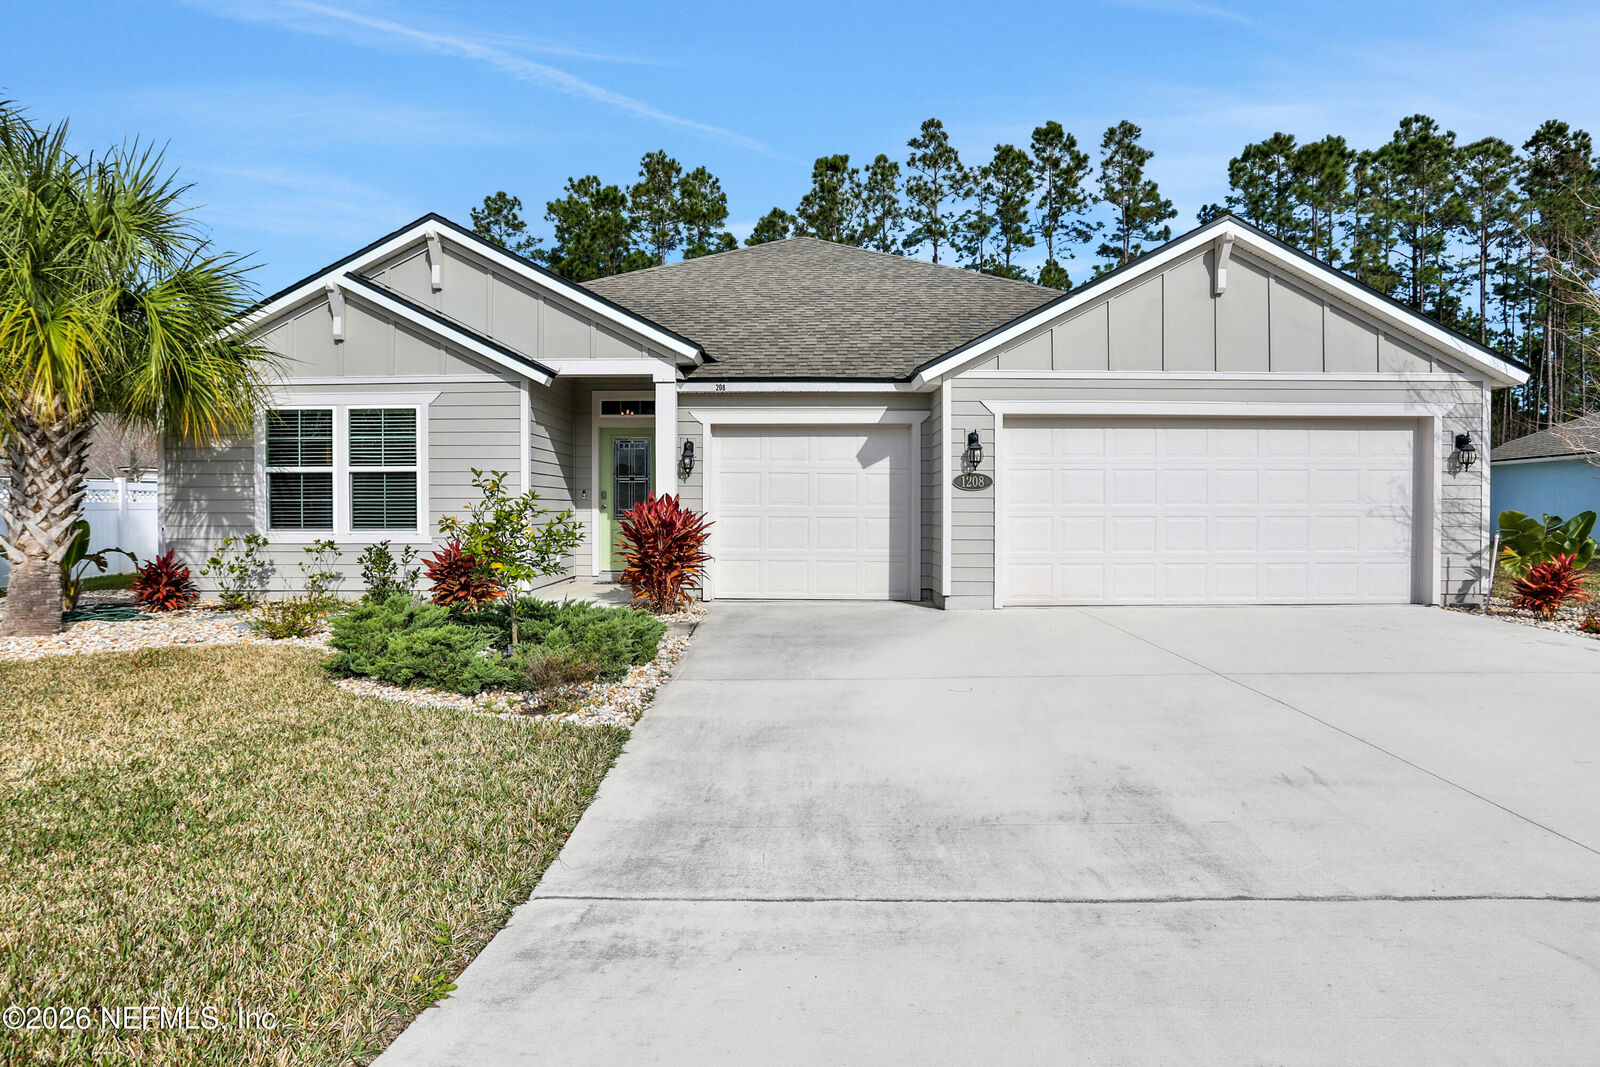
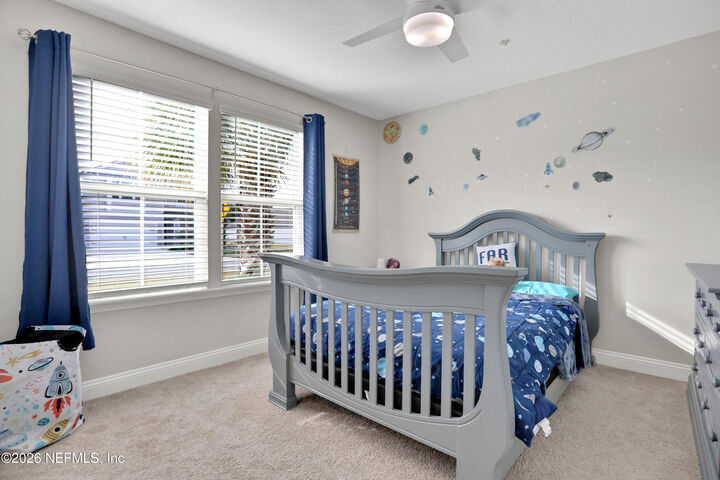
One-of-a-kind floor plan in the highly desirable Aberdeen community, situated on a spacious estate lot. This exceptional home features an open-concept design with an impressive in-law suite complete with its own living area and kitchenette, offering comfort and privacy for guests or multi-generational living. Enjoy outdoor living at its finest with a screened lanai, paver patio, and extended outdoor entertaining space. Inside, you'll find custom built-ins in the dining area, a separate breakfast nook in the kitchen, and double ovens for the home chef. The oversized primary suite offers a peaceful retreat, while tray ceilings add elegance to both the primary and guest suites. Additional highlights include a Jack-and-Jill bathroom, decorative board-and-batten accent walls in the laundry room with a folding station, a fully fenced backyard, and a three-car garage. With its unique layout, thoughtful upgrades, and exceptional outdoor space, this home truly has it all.
MLS #:
2147864
2147864
Lot Size
0.27 acres
0.27 acres
Type
Single-Family Home
Single-Family Home
Year Built
2020
2020
County
St. Johns County
St. Johns County
Listed By
Andria Edwards, Coldwell Banker Vanguard Realty
Robert Edwards Jr, Coldwell Banker Vanguard Realty
Robert Edwards Jr, Coldwell Banker Vanguard Realty
Source
NORTHEAST FLORIDA
Last checked Oct 22 2026 at 11:37 AM EDT
NORTHEAST FLORIDA
Last checked Oct 22 2026 at 11:37 AM EDT
Bathroom Details
- Full Bathrooms: 3
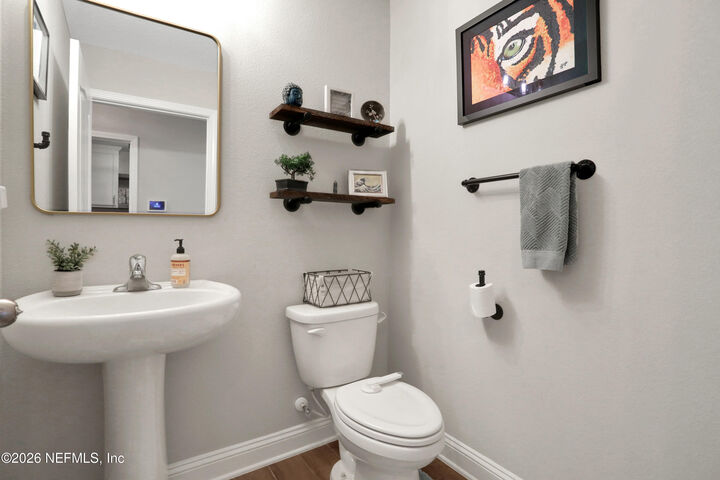
- Half Bathroom: 1
Interior Features
- Appliance: Electric Water Heater
- Appliance: Microwave
- Appliance: Dishwasher
- Appliance: Refrigerator
- Pantry
- Kitchen Island
- Smart Thermostat
- Walk-In Closet(s)
- Appliance: Disposal
- Appliance: Electric Cooktop
- Laundry: Electric Dryer Hookup
- Laundry: Washer Hookup
- Eat-In Kitchen
- Split Bedrooms
- Appliance: Electric Range
- Primary Bathroom - Tub With Shower
- In-Law Floorplan
- Appliance: Electric Oven
- Guest Suite
- Ceiling Fan(s)
- Laundry: In Unit
- Jack and Jill Bath
Subdivision
- Aberdeen
Heating and Cooling
- Central
- Central Air
Homeowners Association Information
- Dues: $65/Annually
Flooring
- Tile
- Carpet
Exterior Features
- Composition Siding
- Roof: Shingle
Utility Information
- Utilities: Sewer Connected, Electricity Connected
Parking
- Attached
- Garage
Stories
- 1
Living Area
- 2,497 sqft
Listing Price History
Date
Event
Price
% Change
$ (+/-)
Jul 31, 2026
Price Changed
$615,000
-2%
-$10,000
May 28, 2026
Listed
$625,000
-
-
Location
Disclaimer: Copyright 2026 Northeast FL MLS. All rights reserved. This information is deemed reliable, but not guaranteed. The information being provided is for consumers’ personal, non-commercial use and may not be used for any purpose other than to identify prospective properties consumers may be interested in purchasing. Data last updated 10/22/26 04:37
