
 Listing Courtesy of: NORTHEAST FLORIDA / Listed By: Garrett Stewart, Coldwell Banker Vanguard; Isabelle Gardella, Vanguard
2961 Shady Ridge Court Middleburg, FL 32068
Active (0 Days)
$389,000 (USD)
OPEN HOUSE TIMES
-
OPENSat, Oct 2410:00 am - 2:00 pm
-
OPENSun, Oct 2512 noon - 3:00 pm
Description
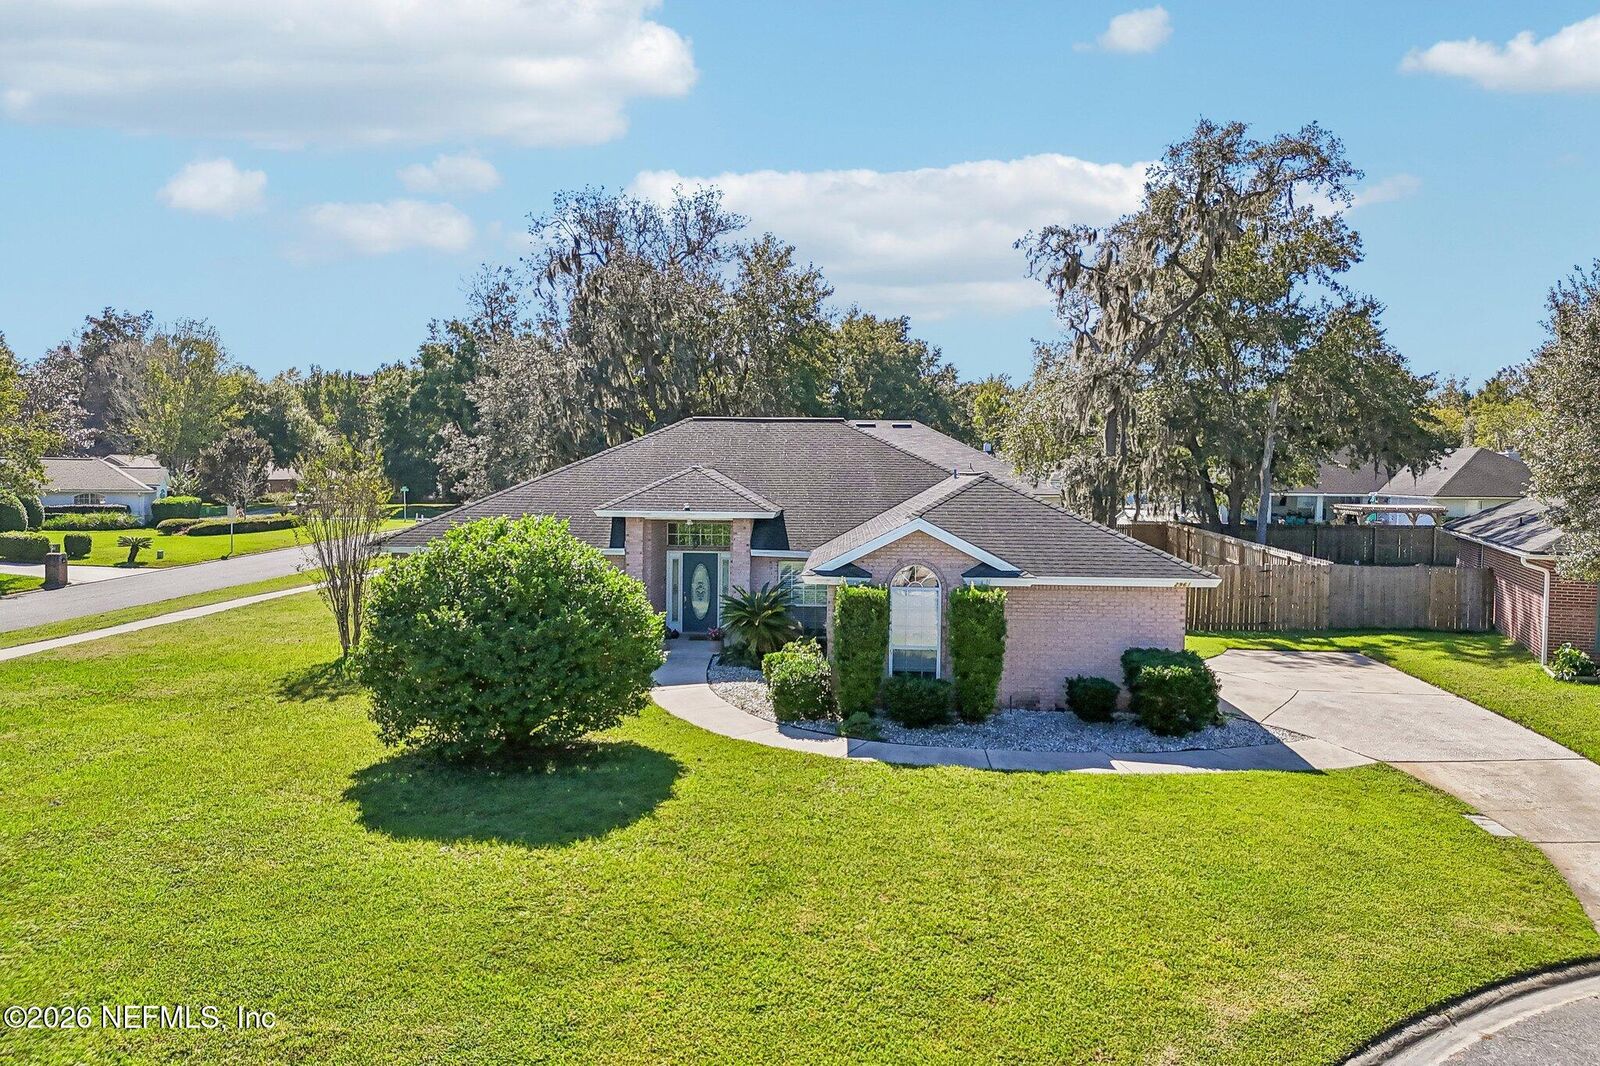
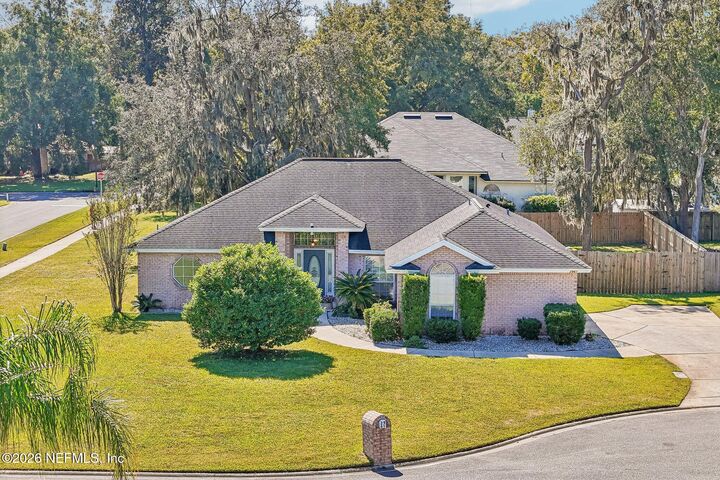
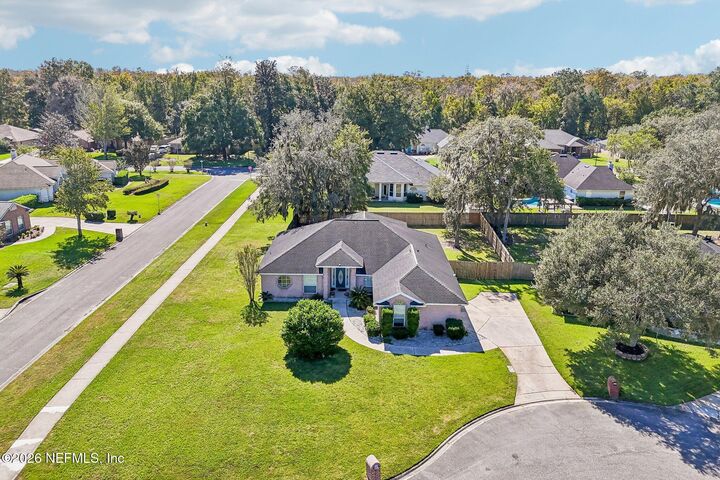
Welcome to 2691 Shady Ridge Court, a beautifully maintained, one-owner home in the desirable Villages of Fireside community in Middleburg! Situated on a spacious 0.33-acre corner lot in a quiet cul-de-sac, this stunning full-brick home offers 4 bedrooms, 2 bathrooms, and 2,089 square feet of living space. Pride of ownership shines throughout! The kitchen features beautiful new quartz countertops and a brand-new kitchen sink, while the primary suite and two additional bedrooms have been updated with new luxury vinyl plank flooring. Step outside to the expansive, fully fenced backyard, offering plenty of room for entertaining, outdoor activities, or even a future screened-in pool, subject to applicable approvals. With its generous lot size, thoughtful updates, and exceptional upkeep, this home offers the perfect combination of comfort, space, and timeless appeal. Don't miss your opportunity to make this meticulously maintained home your own!
MLS #:
2170552
2170552
Lot Size
0.33 acres
0.33 acres
Type
Single-Family Home
Single-Family Home
Year Built
2000
2000
Style
Traditional
Traditional
County
Clay County
Clay County
Listed By
Garrett Stewart, Coldwell Banker Vanguard
Isabelle Gardella, Coldwell Banker Vanguard
Isabelle Gardella, Coldwell Banker Vanguard
Source
NORTHEAST FLORIDA
Last checked Oct 23 2026 at 7:40 PM EDT
NORTHEAST FLORIDA
Last checked Oct 23 2026 at 7:40 PM EDT
Bathroom Details
- Full Bathrooms: 2
Interior Features
- Appliance: Microwave
- Appliance: Dishwasher
- Appliance: Refrigerator
- Appliance: Washer
- Appliance: Dryer
- Pantry
- Breakfast Bar
- Entrance Foyer
- Primary Bathroom -Tub With Separate Shower
- Walk-In Closet(s)
- Appliance: Disposal
- Laundry: Electric Dryer Hookup
- Laundry: Washer Hookup
- Eat-In Kitchen
- Primary Downstairs
- Appliance: Convection Oven
- Ceiling Fan(s)
- Open Floorplan
Subdivision
- Villages Of Fireside
Heating and Cooling
- Central
- Central Air
Homeowners Association Information
- Dues: $745/Annually
Flooring
- Tile
- Wood
Exterior Features
- Brick
- Roof: Tar/Gravel
Utility Information
- Utilities: Sewer Connected, Water Connected
School Information
- Elementary School: Rideout
- Middle School: Lake Asbury
- High School: Ridgeview
Parking
- Additional Parking
Stories
- 1
Living Area
- 2,089 sqft
Location
Disclaimer: Copyright 2026 Northeast FL MLS. All rights reserved. This information is deemed reliable, but not guaranteed. The information being provided is for consumers’ personal, non-commercial use and may not be used for any purpose other than to identify prospective properties consumers may be interested in purchasing. Data last updated 10/23/26 12:40
